

Bomo Smart Apartments – Smart Living in the Heart of Piraeus
Psaron 27 & Methonis 88
For Sale
Starting From €181,500




Description
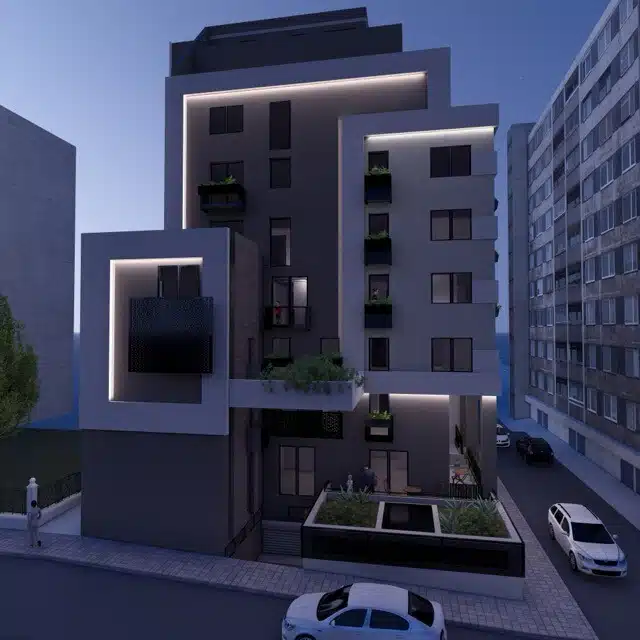
Bomo Smart Apartments is a premium residential development located in the heart of Piraeus, offering a unique opportunity for investors and homeowners seeking modern urban living in one of Athens’ fastest-growing districts.
Located at Psaron 27 & Methonis 88, just 600 metres from the Port of Piraeus and within walking distance of metro connections, the project combines exceptional accessibility with contemporary design and advanced smart home technology.
Designed for modern lifestyles, every residence benefits from intelligent home systems, energy-efficient solutions, high-quality finishes and remote property management capabilities, making ownership simple whether living locally or investing from abroad.
The project is undergoing a complete modern renovation with delivery scheduled for Q4 2026, offering buyers the confidence of acquiring a future-ready residence in an established neighbourhood experiencing significant regeneration.
Bomo Smart Apartments also qualifies for the Greek Golden Visa programme for eligible units priced at €250,000 and above, providing international buyers with an attractive pathway to European residency while benefiting from strong rental demand and long-term capital appreciation.
The development consists of 2,361 m² of total area on a 424 m² plot and comprises 11 levels including Ground Floor, Mezzanine, 1st–7th Floors and 2 Basement Levels.
The property is undergoing a fully approved conversion from commercial to residential use, with the building permit issued on 4 July 2025. Interior and façade renovation works are currently in progress.
Smart living features available in the apartments include digital keyless entry via PIN or mobile application, Wi-Fi thermostat, smart smoke and carbon monoxide detectors, motion sensors, door and window alert systems, mobile-accessible indoor security cameras, smart lighting, Wi-Fi controlled air conditioning, and humidity and water leakage sensors.
The development also provides parking and storage facilities. The second basement includes 9 parking spaces across 153 m², while the first basement includes 10 parking spaces and storage areas across 458.88 m². Parking spaces are available separately for €20,000 each.
Piraeus Port is approximately 600 metres away, Piraeus Metro Station is approximately 1,300 metres away, Maniatika Metro Station is approximately 1,200 metres away and Kastraki Park is approximately 600 metres away.
Piraeus provides metro, tram, suburban railway and bus connections as well as direct metro access to Athens International Airport.
The area combines strong transport infrastructure, maritime and commercial activity, tourism, urban regeneration and easy access to schools, universities, hospitals, shopping, entertainment, marinas and the coastline.
Price & Availability
| Floor | Unit | Area | Additional Area / Details | Parking | Price | Status |
|---|---|---|---|---|---|---|
| Ground Floor + Mezzanine | D1 | 61.61 m² | Ground Floor: 30.98 m² + Mezzanine: 30.63 m² | — | €285,000 | 🟢 Available |
| Ground Floor + Mezzanine | D2 | 62.06 m² | Ground Floor: 31.10 m² + Mezzanine: 30.96 m² + 6 m² terrace | — | €291,000 | 🟢 Available |
| Ground Floor + Mezzanine | D3 | 66.44 m² | Ground Floor: 33.26 m² + Mezzanine: 33.18 m² + 10 m² terrace | — | €312,000 | 🟢 Available |
| Ground Floor + Mezzanine | D4 | 66.87 m² | Ground Floor: 28.14 m² + Mezzanine: 38.73 m² | — | €304,000 | 🟢 Available |
| Ground Floor + Mezzanine | D5 | 100.04 m² | Ground Floor: 46.73 m² + Mezzanine: 53.31 m² | — | €435,000 | 🟢 Available |
| 1st Floor | D6 | 27.65 m² | — | — | — | 🟠 On Hold |
| 1st Floor | D7 | 28.20 m² | — | — | — | 🟠 On Hold |
| 1st Floor | D8 | 27.85 m² | — | — | — | 🟠 On Hold |
| 1st Floor | D9 | 22.91 m² | — | — | — | 🟠 On Hold |
| 1st Floor | D10 | 22.94 m² | — | — | — | 🟠 On Hold |
| 1st Floor | D11 | 21.47 m² | — | — | — | 🟠 On Hold |
| 1st Floor | D12 | 44.12 m² | — | — | — | 🟠 On Hold |
| 2nd Floor | D13 | 53.19 m² | — | — | €251,000 | 🟢 Available |
| 2nd Floor | D14 | 36.13 m² | — | 1 Parking Space | €207,000 | 🟢 Available |
| 2nd Floor | D15 | 29.40 m² | — | — | — | 🔴 Reserved |
| 2nd Floor | D16 | 29.07 m² | — | — | — | 🔴 Reserved |
| 2nd Floor | D17 | 49.56 m² | — | — | €235,500 | 🟢 Available |
| 3rd Floor | D18 | 53.19 m² | — | — | €247,000 | 🟢 Available |
| 3rd Floor | D19 | 36.13 m² | — | — | €181,500 | 🟢 Available |
| 3rd Floor | D20 | 36.05 m² | — | 1 Parking Space | €207,000 | 🟢 Available |
| 3rd Floor | D21 | 44.00 m² | 10 m² terrace | — | €224,000 | 🟢 Available |
| 4th Floor | D22 + D23 | 53.19 m² | — | — | — | 🔴 Reserved |
| 4th Floor | D24 | 36.13 m² | — | 1 Parking Space | €195,000 | 🟢 Available |
| 4th Floor | D25 | 36.05 m² | — | 1 Parking Space | €211,000 | 🟢 Available |
| 4th Floor | D26 | 44.00 m² | — | — | €219,000 | 🟢 Available |
Common Areas
| Floor | Common Area |
|---|---|
| Ground Floor | 35.23 m² |
| 1st Floor | 35.01 m² |
| 2nd Floor | 32.80 m² |
| 3rd Floor | 32.91 m² |
| 4th Floor | 32.91 m² |
Availability Summary: The project consists of 26 units in total. 15 units are currently available, 7 units are on hold, and 4 units are reserved. Prices for the currently available units range from €181,500 to €435,000.
Additional Details
- Sea Side: 600 Meters
- Shops: 100 Meters
- Airport: 25 Km
Floor Plans
Ground Floor

Mezzanine Floor

1st Floor

2nd Floor

3rd Floor

4th Floor

5th Floor

6th Floor

7th Floor

Property on Map
WalkScore
Schedule A Tour


